North Kurdistan · Bakur · Kurdish principalities
Ishak Pasha Palace
1685–1784
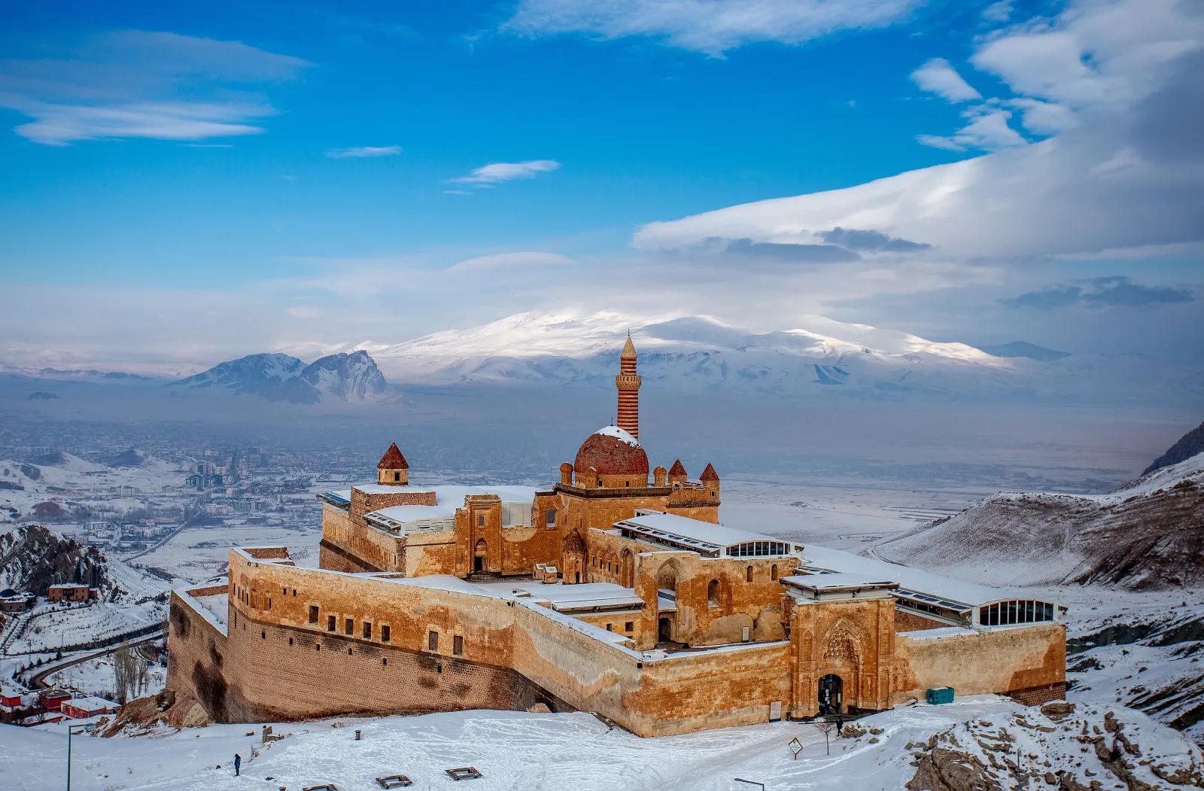
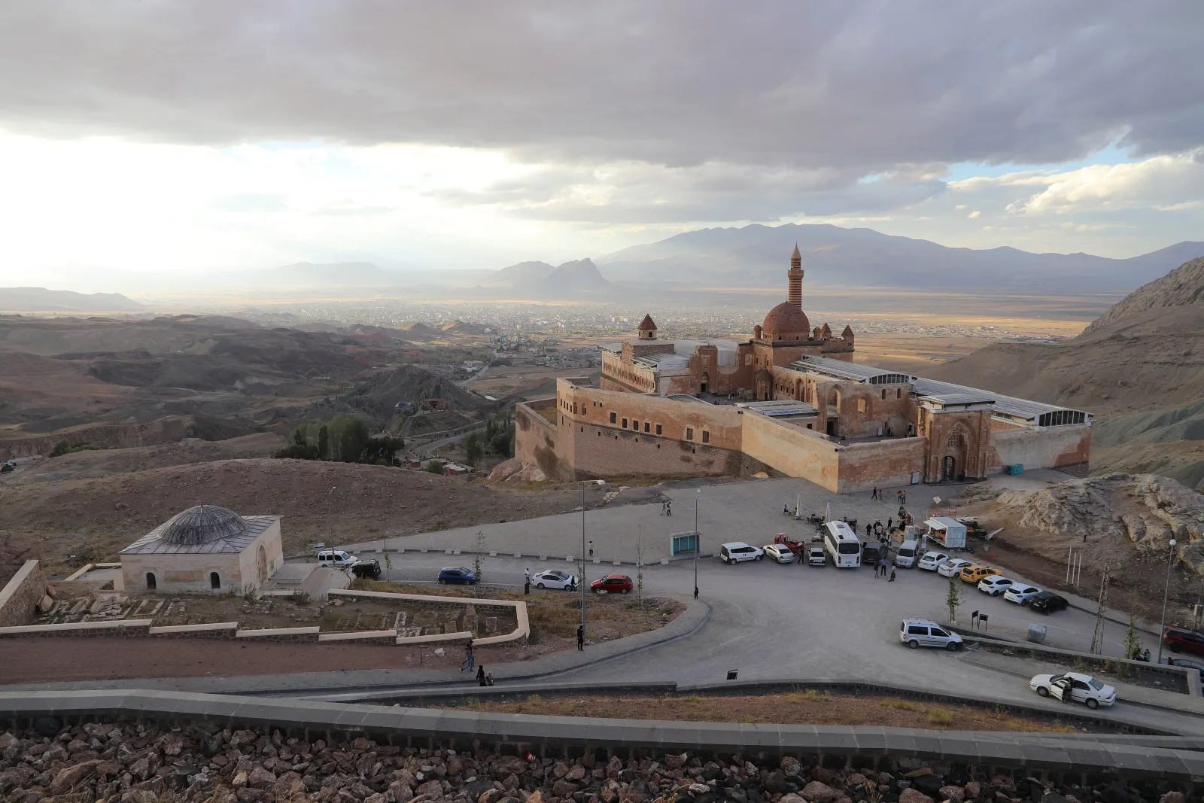
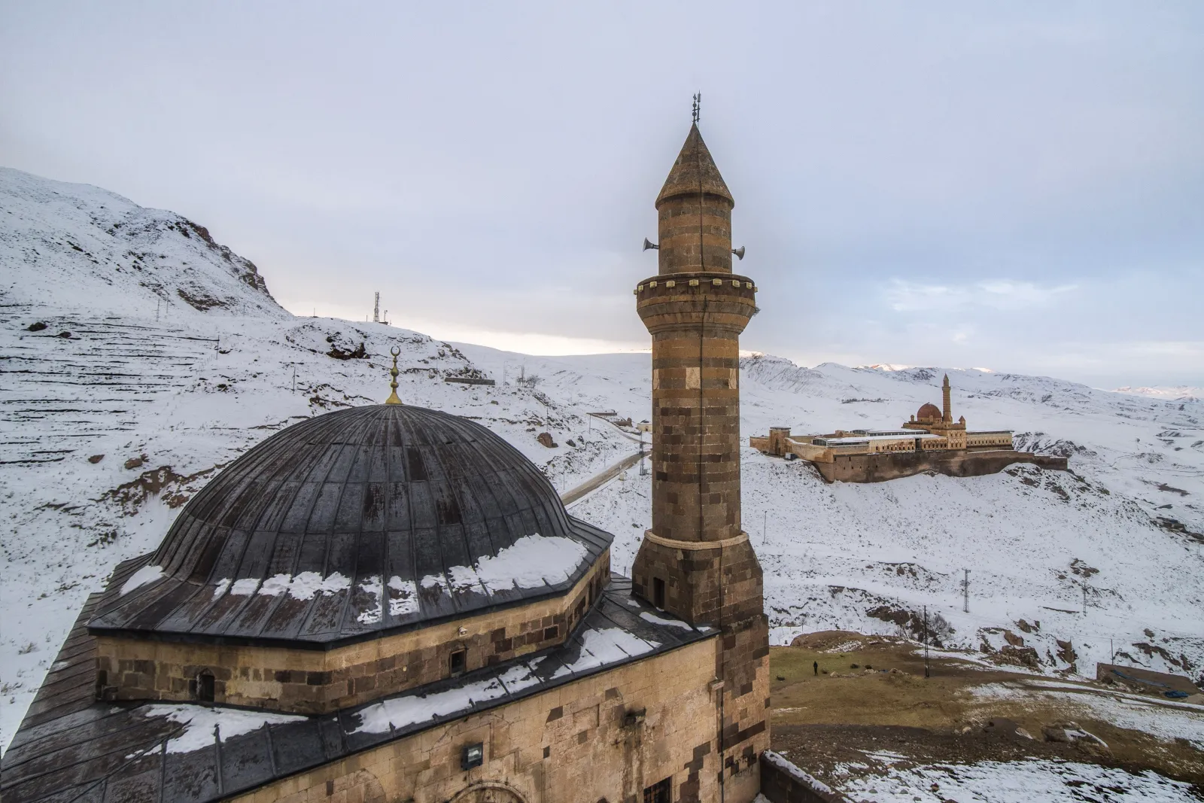
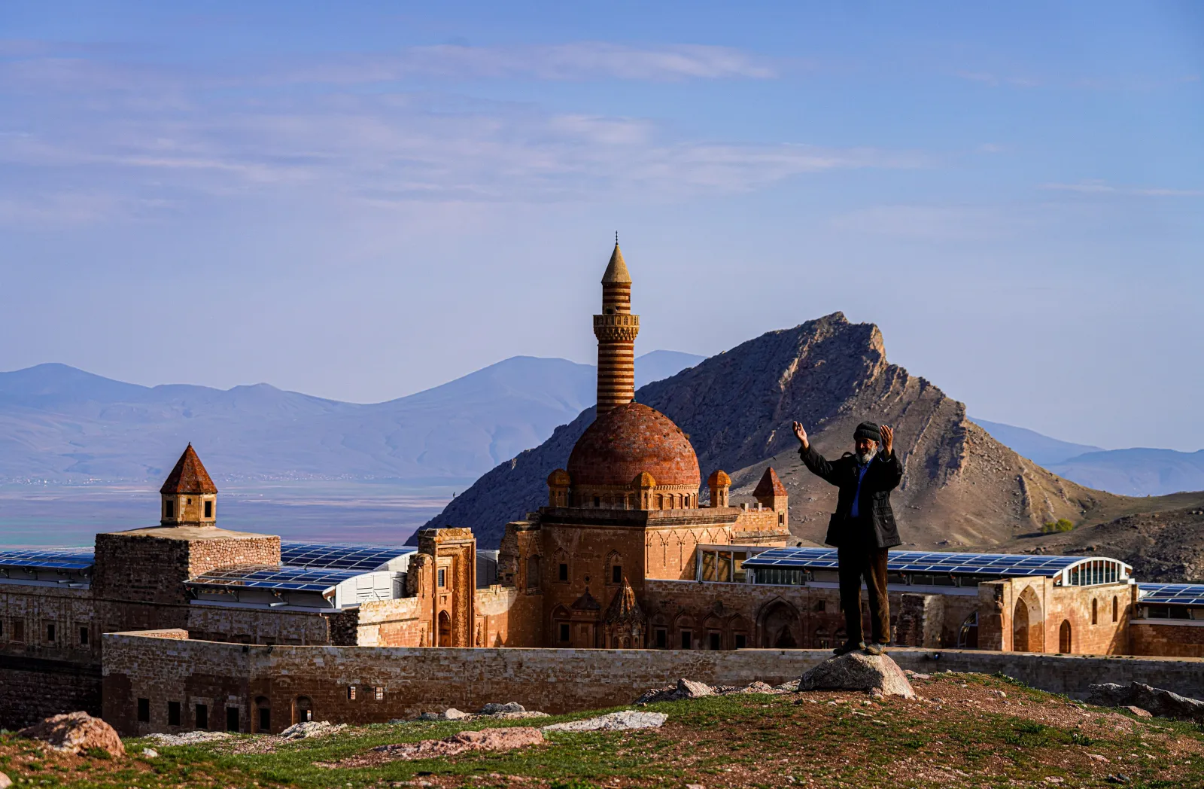
The road east from Doğubayazıt climbs out of the town, and the palace appears all at once — honey-coloured stone on a shelf of rock, a dome, a minaret, a long wall of windows, and behind it the snow of Ararat filling the sky. It took a hundred years to build and was lived in, whole, for perhaps twenty. Everything that happened on this frontier afterwards — Russians, earthquakes, wars, looters — left its marks. What survives is still one of the most complete and strangest palaces of the Ottoman world, and it was built by a family of Kurdish pashas.
A century in the building
1685–1784
Begun by Çolak Abdi Pasha, bey of Bayazit, and finished by his descendant Ishak Pasha, governor of Çıldır. The inscription over the harem portal gives the year 1199 of the Hijra — 1784–85.
A palace on the Silk Road
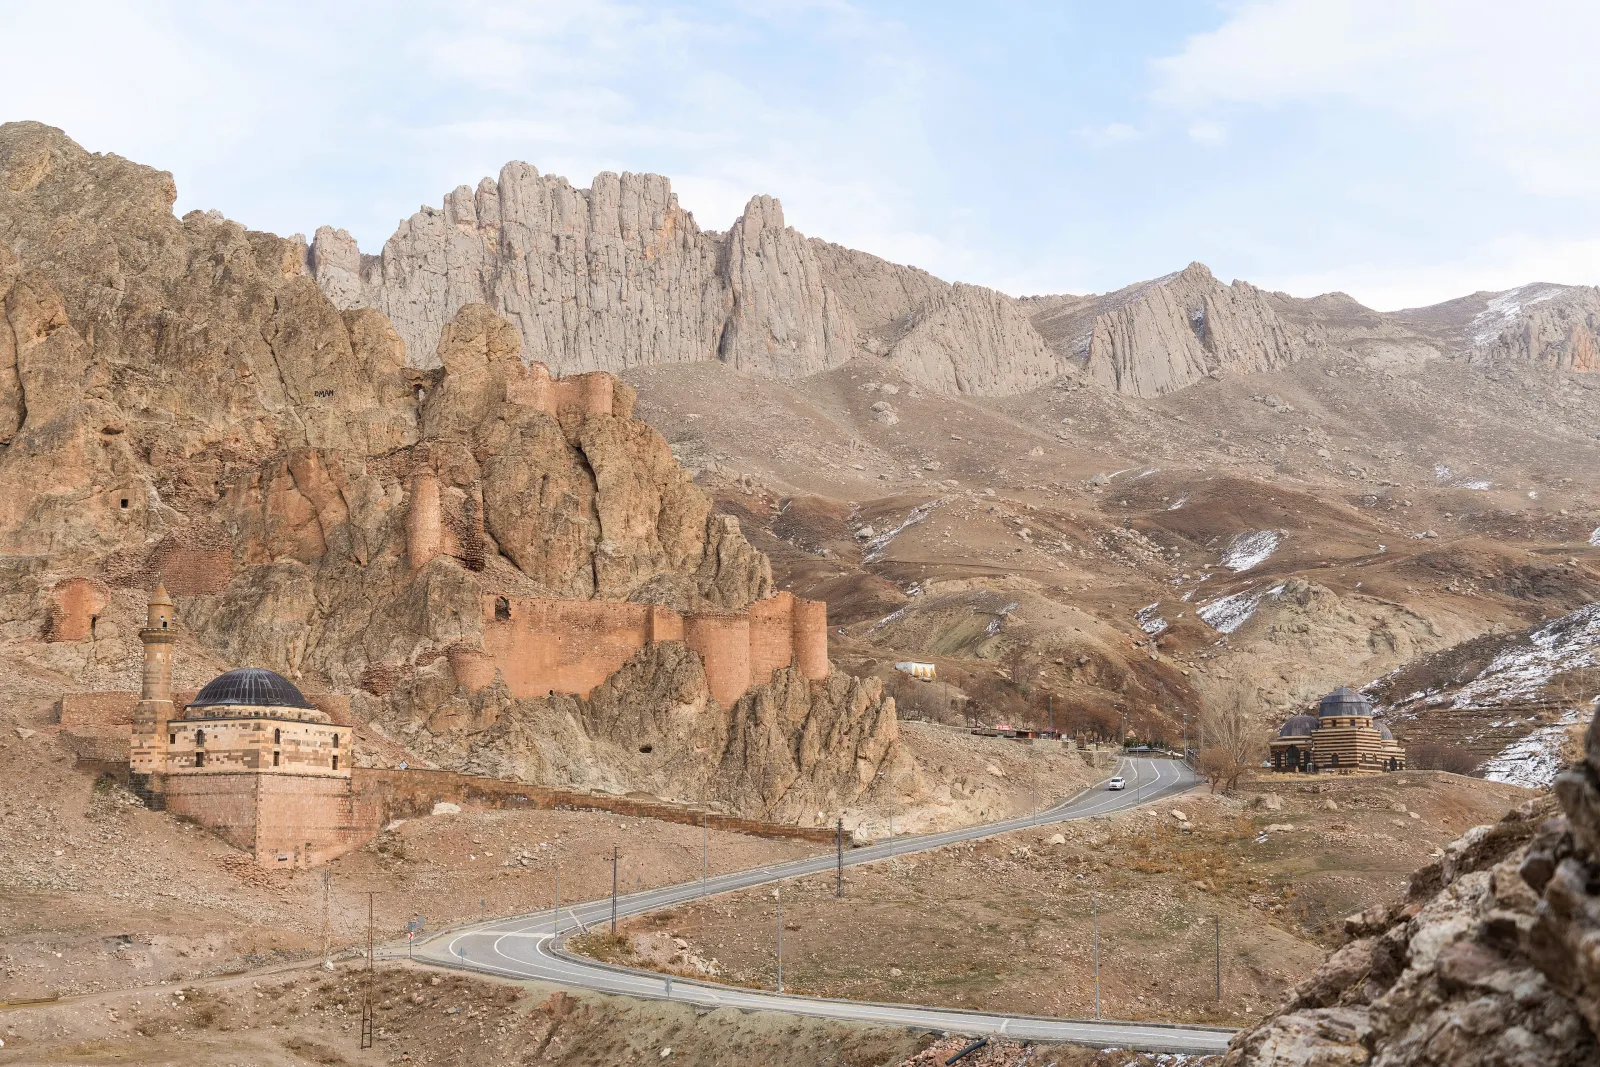
The palace stands about five kilometres south-east of Doğubayazıt — Bazîd in Kurdish — on an artificially levelled platform some two thousand metres above the sea, with the ruins of the older fortress of Bayazit on the ridge above and the caravan road from Tabriz to Erzurum in the plain below. Three sides of the hill are steep; the only approach is from the east, through a single door. It was a customs post and a seat of government as much as a residence: the pashas of Çıldır collected the tolls of the Silk Road here, and the first courtyard was open every day from the dawn prayer until midnight to merchants doing business.
The builders were the Çıldıroğulları, a family of hereditary Kurdish pashas who held this frontier for the Ottoman sultan. Çolak Abdi Pasha began the work around 1685; generations continued it; an Ishak Pasha, governor of Çıldır, finished the harem in 1784–85 and gave the whole its name. The last of the line to live in it, Mahmut Pasha, died in 1805 and lies in the vault beneath the second courtyard.
The plan is the Ottoman one — outer court, inner court, harem, the tripartite sequence of Topkapı — but almost nothing else is. The portals are Seljuk, with muqarnas hoods; the ornament is Persian and Armenian, vines and pomegranates and animals in deep relief; the column capitals are Georgian; the mausoleum is a Seljuk kümbet; the masons, by most accounts, were Armenian and Georgian. UNESCO, which placed the palace on Turkey's Tentative List in 2000, described it as "not at all in the Ottoman tradition". It is a frontier building in every sense.
The harem portal
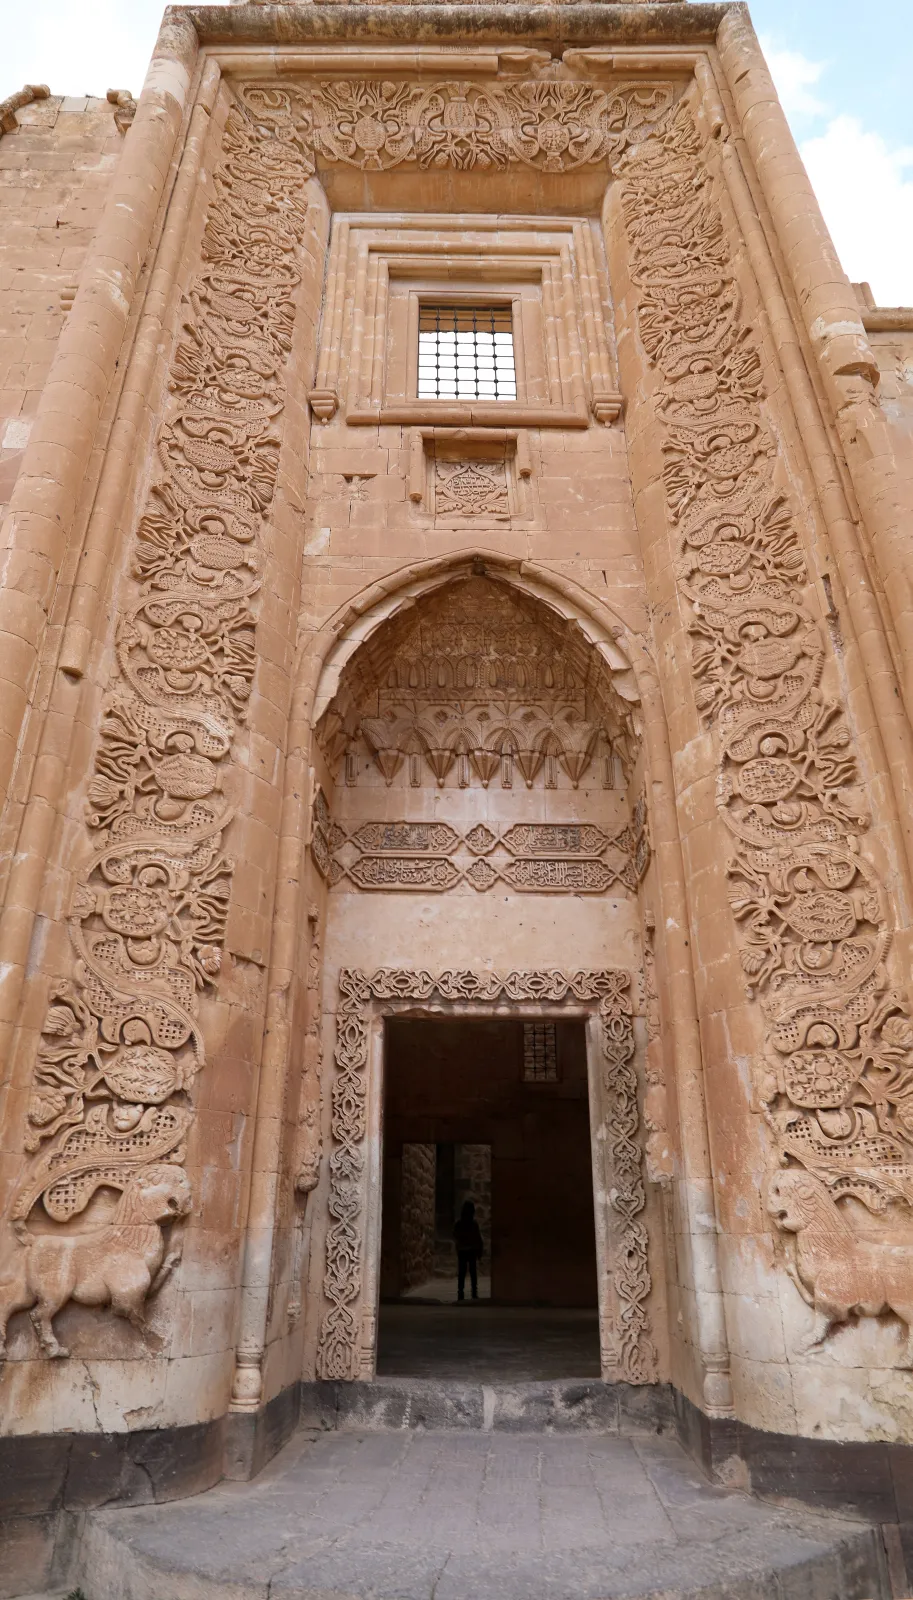
- The muqarnas hood Tiers of small stone cells step out over the arch — the honeycomb vault that Seljuk builders brought to Anatolia five centuries before this door was cut.
- The date The cartouches under the hood carry the building inscription. It gives the year 1199 AH — 1784–85 — when Ishak Pasha completed the harem and, with it, the palace.
- Vines and beasts Both jambs are covered from base to top with climbing vines, pomegranates, flowers and animals in deep relief — the Armenian carving tradition of the Araxes valley, applied to an Ottoman door.
- The window above A grilled window in a carved frame lit the rooms over the passage. The harem had two storeys, and clues in the masonry suggest a smaller third; the upper floors are gone.
- A small animal At the foot of the left jamb a four-legged creature stands in the stone — one of many birds and beasts in the reliefs. Figures were unusual in Ottoman religious art but at home in this borderland.
- The door itself A second, smaller frame holds the opening, which leads into a long straight corridor to the harem. The gilded wooden doors that once hung here were taken to Russia in 1828 and are reported to be in the Hermitage.
- Rooms, originally
- 366 according to Yüksel Bingöl's study of the palace
- The platform
- 115 × 50 m about 7,600 square metres under roof
- Above the sea
- ≈2,000 m Ararat, 5,137 m, fills the view to the north
- Kinds of local stone
- 6 the black-and-white chequer of the great hall among them
- Depth of the cellars
- 15 m dug to level the platform on the sloping rock
- Span of the mosque dome
- >8 m traces of painted ornament survive inside
Through the three courts
You enter through the great east portal, a Seljuk composition in cut stone with a muqarnas hood, into the first courtyard — fifty metres by thirty, once lined with guardrooms, stables, stores for grain and arms, and a carved fountain on its east wall. This was the public palace, the birun, where merchants and petitioners waited. In its northern corner a stair goes down to the dungeons.
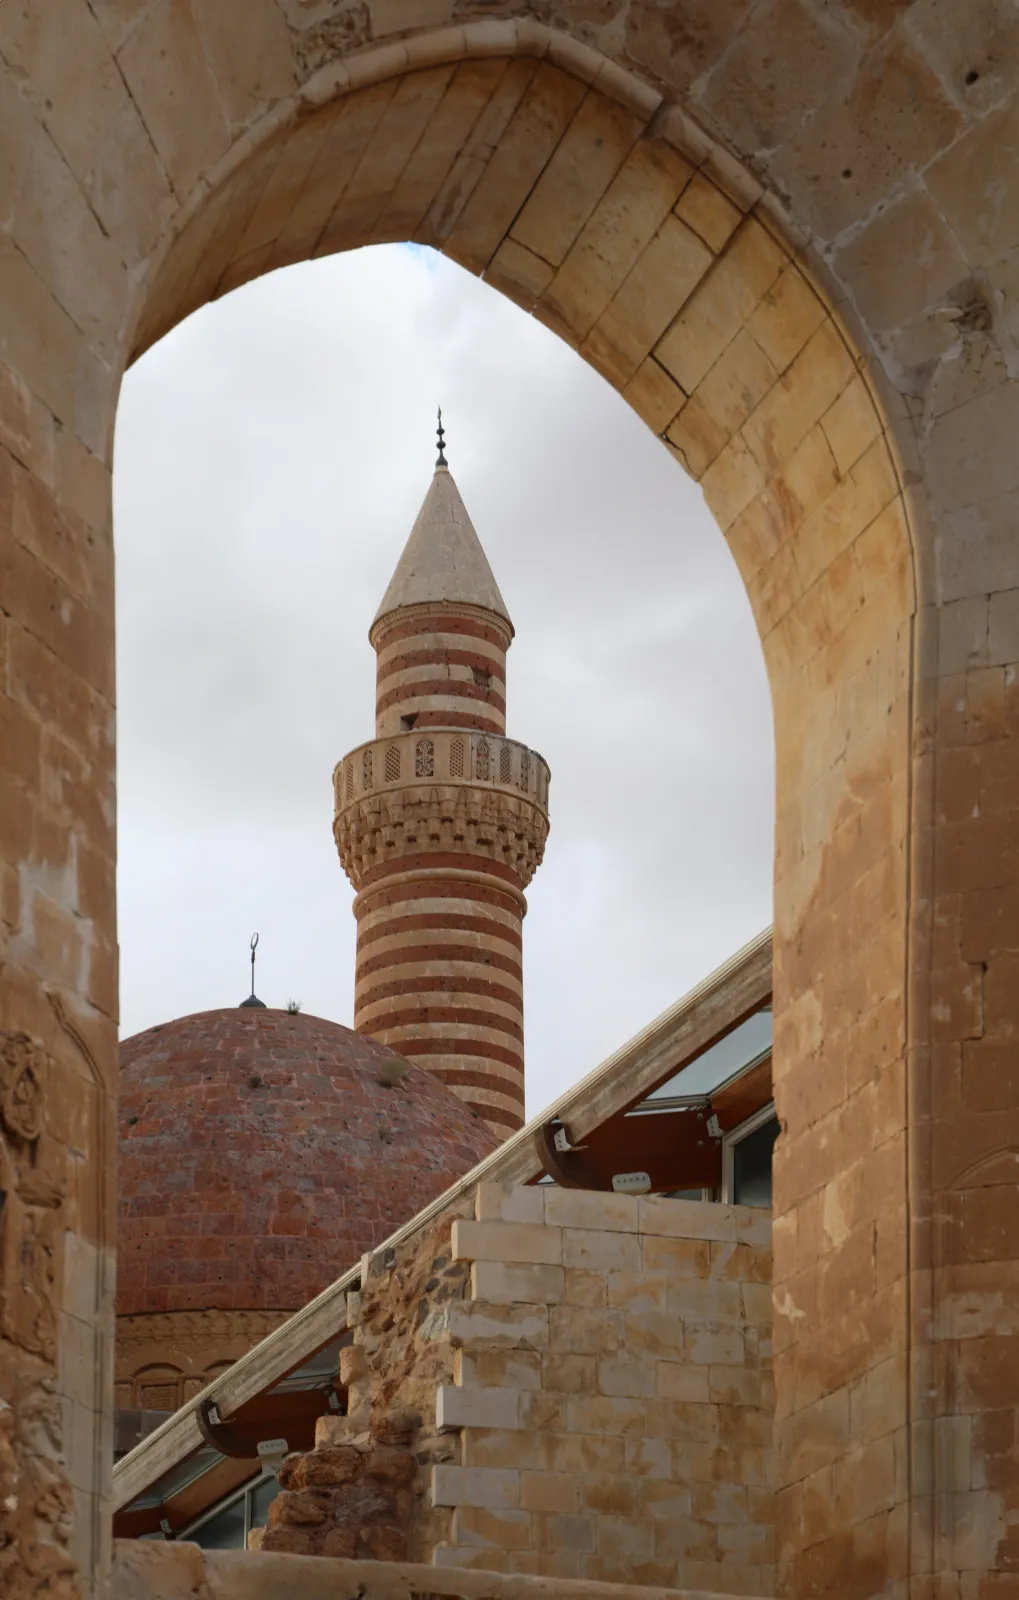
A second, plainer portal leads to the inner courtyard, thirty-five metres by twenty and far finer. On its north side rise the mosque, with a round minaret banded in red and pale stone and a dome more than eight metres across, and the selamlık, the men's quarters, entered through a portal flanked by paired columns over two metres high. Inside, a reception hall nineteen metres by eight, with a basalt floor; Charles Texier, who came in 1830, saw a ceiling painted with fantastic birds and niches glazed with painted glass. Clinging to the mosque wall is a small octagonal mausoleum with a conical roof in the Seljuk manner, carved with vases and curling plants; a stair of twelve steps goes down to the vault where the Çıldıroğulları are buried.
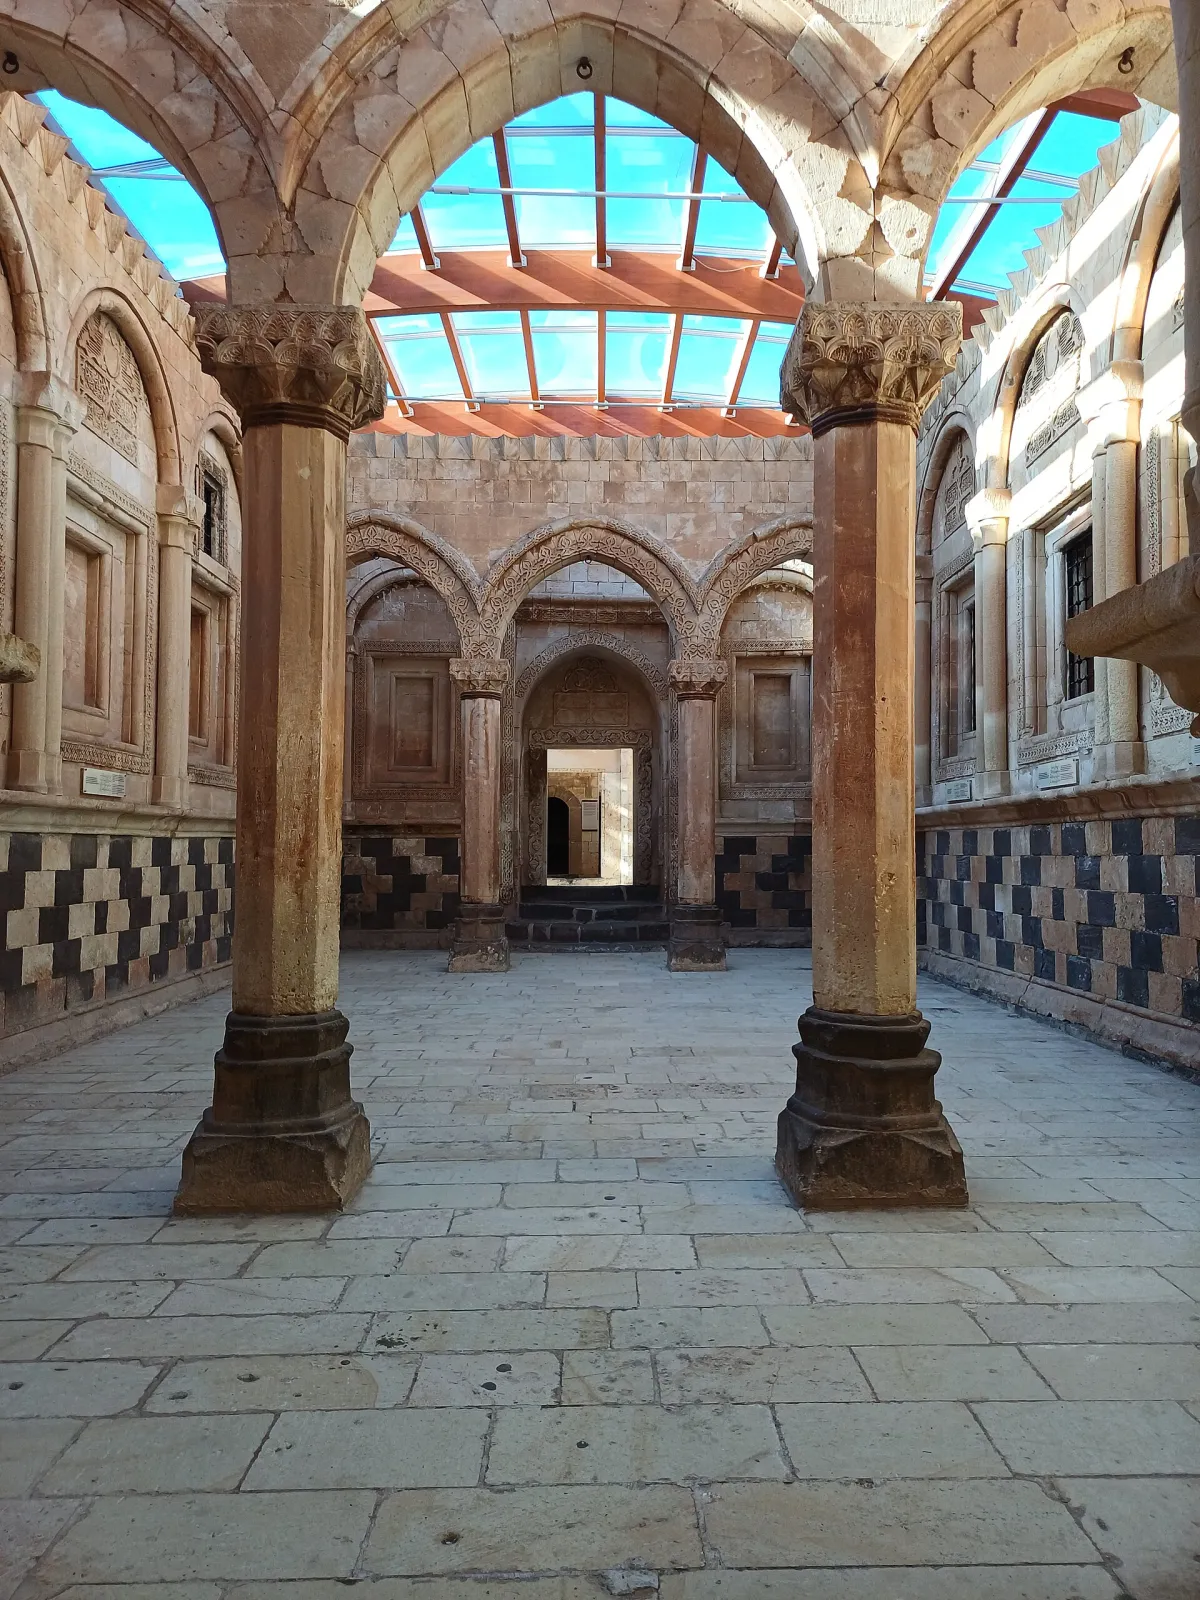
The carved portal in the west wall opens on a long corridor to the harem — thirty-six metres by forty-three, with gardens on three sides. Here are the kitchen two storeys high under an octagonal lantern, a small hammam, rooms with stone fireplaces, and the great hall, the muayede salonu, the most elaborate room in the palace: chequered black-and-white walls, Seljuk stonework, Armenian floral reliefs, Georgian capitals on paired octagonal columns. Ducts in the walls of many rooms suggest a system of warm-air heating; there was running water and drainage. It was, for its time and place, an extraordinarily comfortable house — and it was finished just as the world that paid for it, the caravan trade, began to fade.
Stone, light and snow
Did you know?
-
The palace was on the money. From 2005 to 2009 it appeared on the back of Turkey's 100 new lira banknote.
-
Its gilded doors are in St Petersburg. During the Russian occupation of 1828 the harem's gold-plated doors and the palace library were carried off; the doors are reported to be in the Hermitage Museum.
-
The hill was holy long before the pashas. On the slope beside the old fortress are Urartian rock tombs of the thirteenth to ninth centuries BC, their entrance framed by larger-than-life relief figures, first described by Charles Texier in 1830.
-
The poet of the Kurds lies nearby. A short way east of the palace is the mausoleum of Ehmedê Xanî, who finished the Kurdish epic Mem û Zîn in Bayazit in 1692 — while the palace was being built.
-
It was a barracks until 1937. After the pashas, the palace served as the district's administrative centre and then as a military post; later, villagers quarried its stone for new houses.
-
Three storeys of harem, two courtyards, 366 rooms, a kitchen with a lantern roof, a bath, a mosque, a tomb, a dungeon and a heating system: a small walled city for one family and its government.
A hundred years up, two hundred down
-
c. 1685
Çolak Abdi Pasha begins the palace
On a levelled shelf below the old fortress of Bayazit.
-
1692
Ehmedê Xanî completes Mem û Zîn in Bayazit
-
1784–85
Ishak Pasha finishes the harem
The inscription over its portal gives 1199 AH. The palace takes his name.
-
1805
Mahmut Pasha, the last resident, dies
His successor moves up to the fortress.
-
1828
Russian occupation
A year long. The gilded doors and the library go to Russia; much woodwork is burned.
-
1830
Charles Texier describes the palace
The first European account, with the painted ceilings still in place.
-
1840
Earthquake
Severe damage to palace and fortress; partial repairs by 1860.
-
1877–78
Russo-Turkish War
Used as a military shelter and damaged again; Russian occupation follows until the First World War.
-
1937
The army leaves
After decades as a fort. The town below is rebuilt in the plain as Doğubayazıt.
-
2000
UNESCO Tentative List
-
2009
The glass roof
A 3,000-square-metre vault of spruce and glass is built over the inner parts; a further restoration begins in 2011.
It is not at all in the Ottoman tradition but is rather a mixture of Anatolian, Iranian and North Mesopotamian architectural tradition.
A border building
Who does Ishak Pasha Palace belong to? Turkey restores it and prints it on banknotes. Kurds point out that the pashas who built it were Kurdish, that the town below is Kurdish, that Ehmedê Xanî wrote the national epic within sight of it. Armenians recognise their own masons' hands in every vine on the portals. Persians see their ornament; Seljuk scholars see their portals; Ottomanists see their plan. All of them are right, and that is the point.
For an architect the lesson is not about style but about method. The builders of this palace did not choose between traditions; they used whichever did a job best — Ottoman planning for the sequence of courts, Seljuk stone for the thresholds, Armenian carving for the surfaces, Persian and local sense for warmth and water in a place where winter lasts half the year. The result is coherent because the site and the climate disciplined it. That is how the best building on this ground has always been done, and the temptation today to build in one imported style, from one catalogue, is the opposite of it.
Where it is
About 5 km south-east of Doğubayazıt in Ağrı province, on the hill below the old fortress; 35 km from the Iranian border and 15 km from the summit of Ararat. Open to visitors for a fee.
- Place
- Near Bazîd (Doğubayazıt)
- Region
- North Kurdistan · Bakur
- Period
- 1685–1784
- Age
- Kurdish principalities
Go on to
Sources & further reading
- Ishak Pasha Palace — Wikipedia Dates, the Çıldıroğulları, the UNESCO description, the banknote
- Ishak Pasha Palace — Turkish Archaeological News Detailed description of the courts and rooms with dimensions; the 366 rooms after Yüksel Bingöl; Texier's visit; the 2009 roof
- Doğubayazıt — Wikipedia The town, the fortress, the Republic of Ararat
- Ishak Pasha Palace — UNESCO World Heritage Centre, Tentative Lists Submitted by Turkey in 2000
- Yüksel Bingöl, Der Ishak Pascha Palast in Doğubayazıt am Berg Ararat The standard architectural monograph (in German)
- T. A. Sinclair, Eastern Turkey: An Architectural and Archaeological Survey, vol. 1 (1987) The palace and the fortress of Bayazit
Chosen and introduced by Aram Mizuri, architect in Erbil