20 Residential · Interior Design · Exterior Design
Waziran Pergula
Concept / Planning
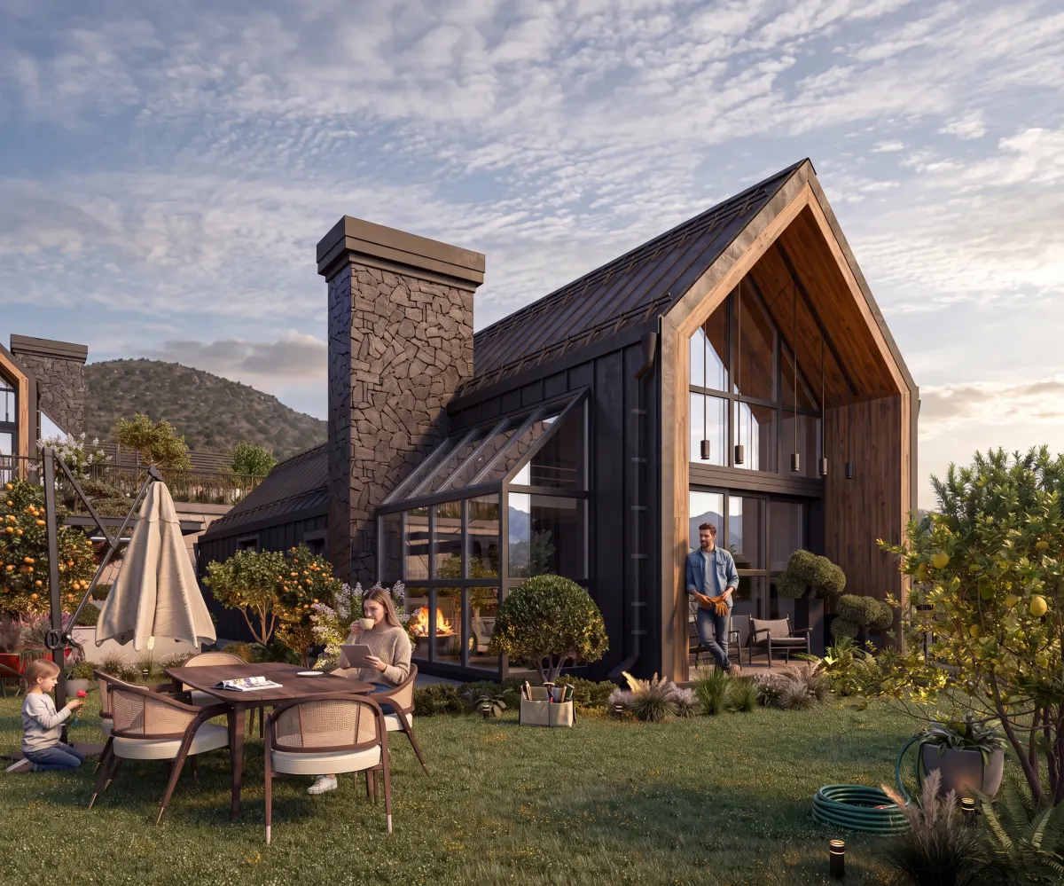
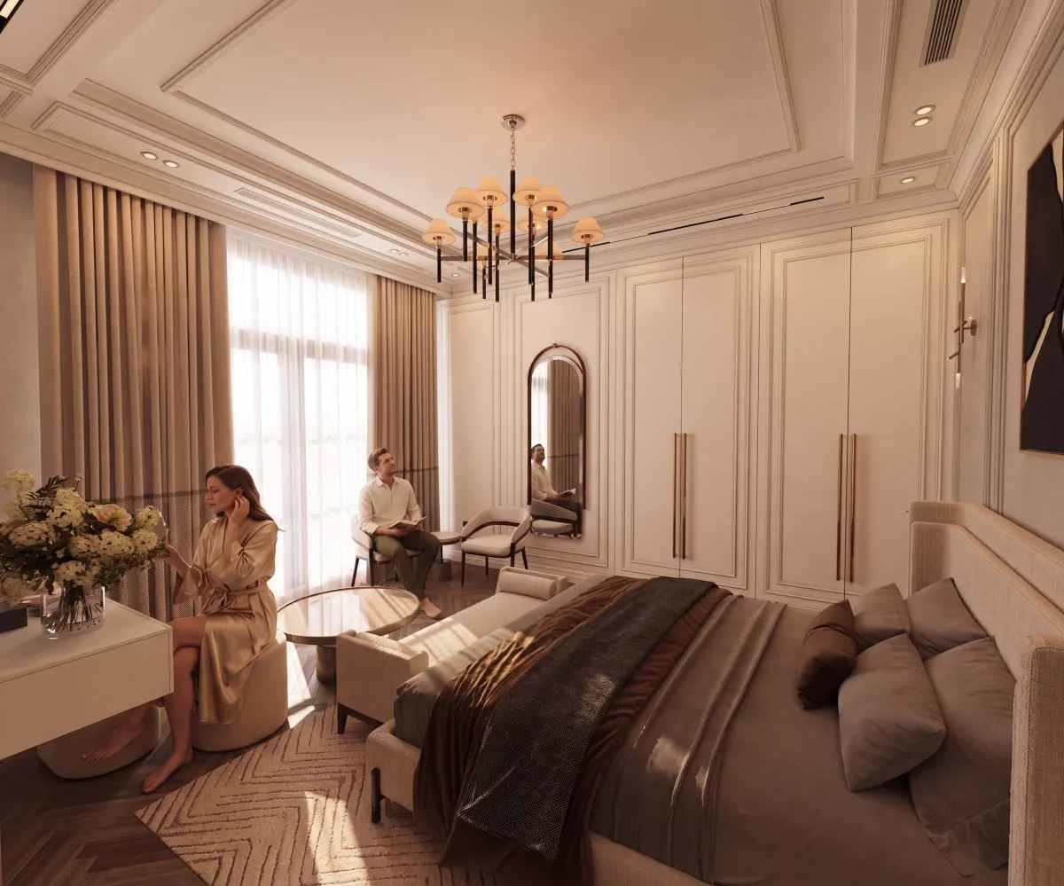
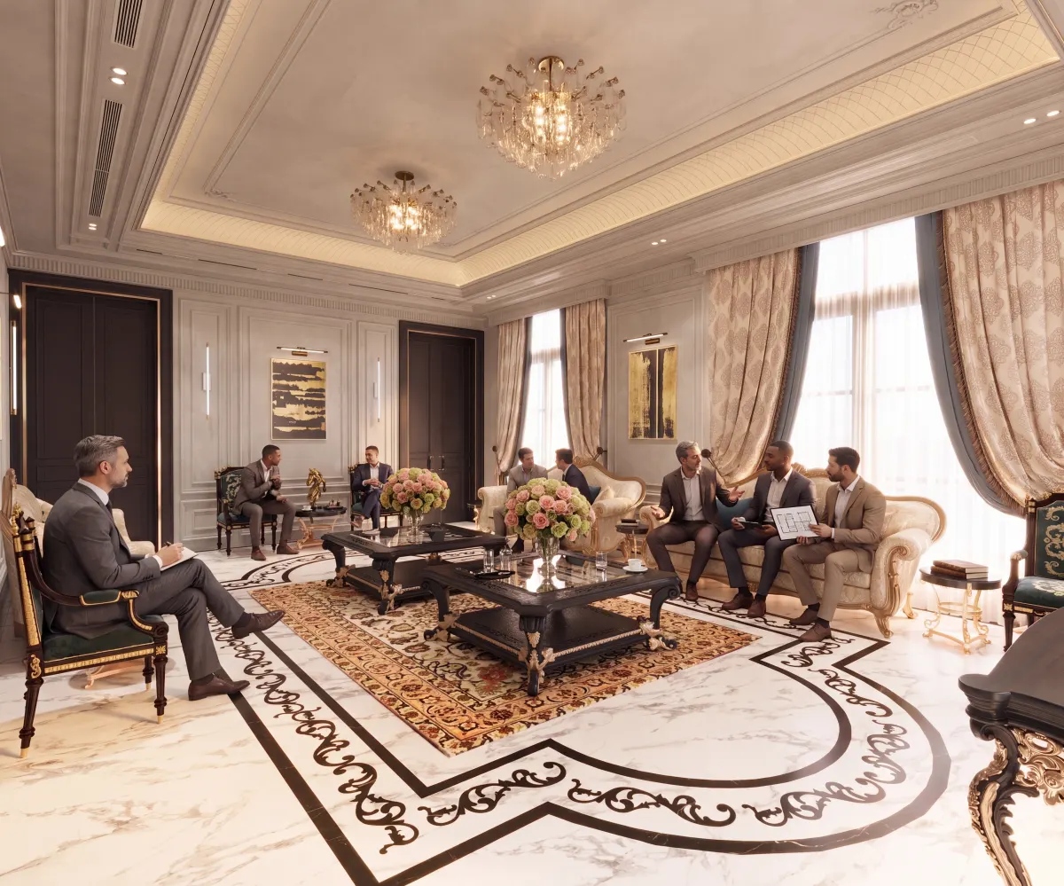
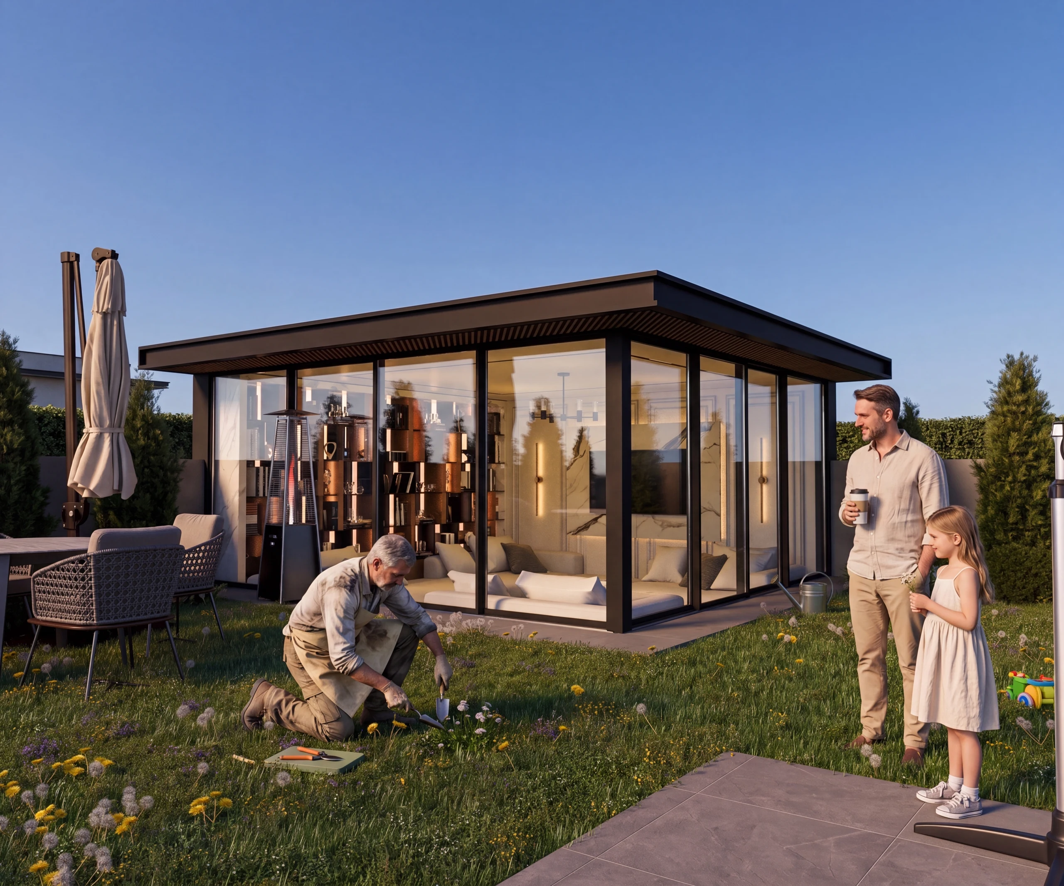
Outdoor living spaces should extend the comfort of a home while strengthening the connection with nature. Waziran Pergula is designed with a modern architectural approach, combining clean horizontal lines, slim structural profiles, and glass walls to create a light-filled garden retreat. Warm natural materials and minimalist detailing enhance the sense of openness, resulting in a refined outdoor space that seamlessly blends relaxation, functionality, and modern elegance.
- Typology
- Design
- Year
- 2024
- Plot Area
- 24 m²
- Location
- Waziran, Erbil, Kurdistan
- Category
- Residential · Interior Design · Exterior Design
On the map
Waziran, Erbil, Kurdistan
Contact
Planning something similar?
Tell us about your site and what you have in mind — we'll get back to you.