07 Residential · Exterior Design
VILLA XB 121 | Future City
Under Construction
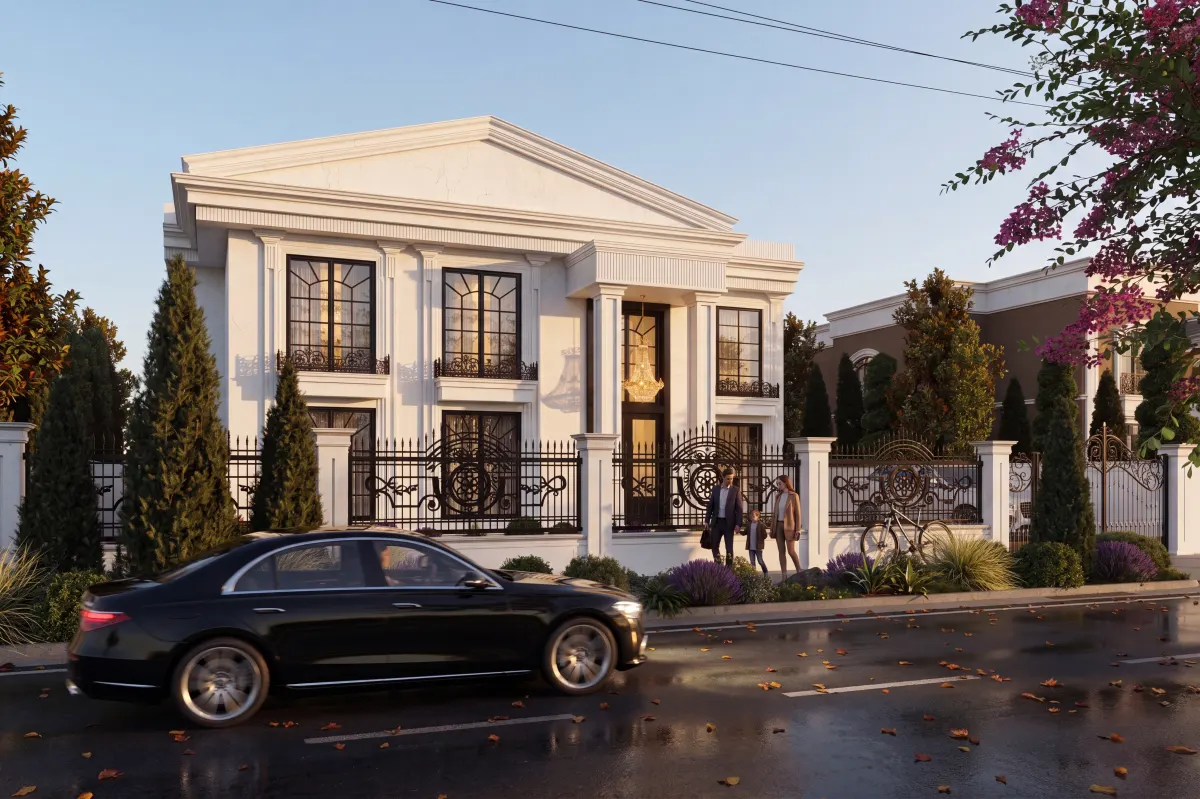
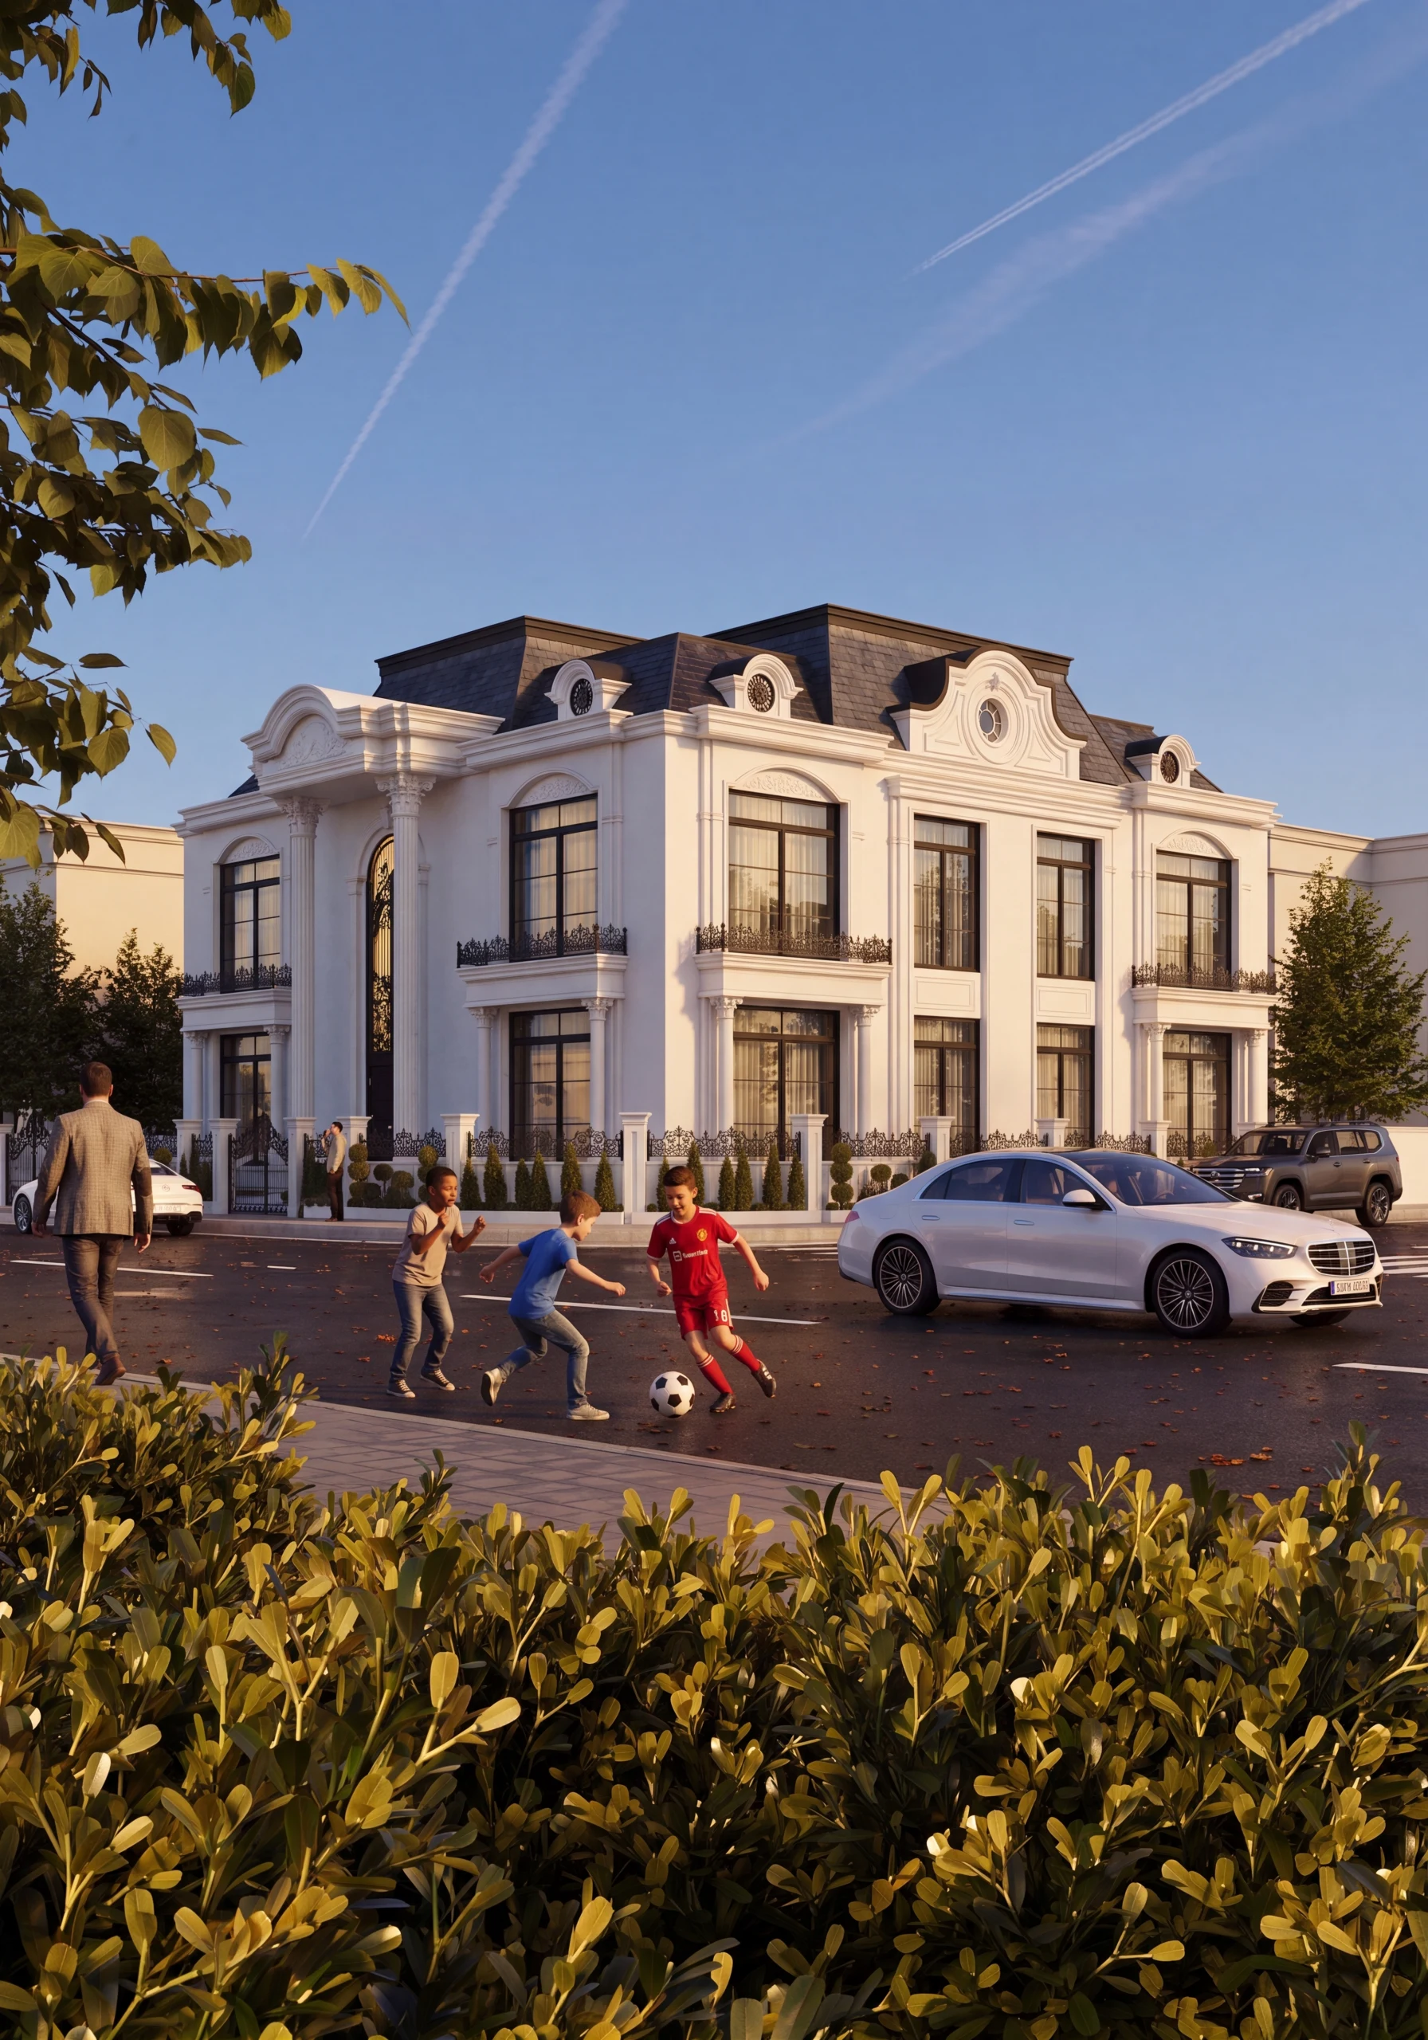
A home is more than a residence, it is a lasting expression of architecture, and identity. Designed for those who appreciate enduring elegance, Villa XB 121 in Future City, Erbil, is a 500 sqm luxury residence that features the grandeur of classical architecture. Inspired by the principles of Beaux-Arts and French Renaissance design, the villa features a distinguished neoclassical façade enriched with classical moldings, monumental columns, and a refined mansard roof. The windows invite abundant natural light while strengthening the connection between the interior and its surrounding landscape. Every architectural element has been thoughtfully composed to create a residence that creates a living architecture ,and luxurious touches. The villa emphasizes natural light and outdoor connectivity through large windows, creating a spacious and inviting atmosphere. Thoughtful details, from intricate ironwork to lush landscaping, enhance its sophisticated and comfortable living experience.
- Typology
- Exterior Design
- Year
- 2024
- Plot Area
- 500 m²
- Location
- Future City, Erbil, Kurdistan
- Category
- Residential · Exterior Design
On the map
Future City, Erbil, Kurdistan
Contact
Planning something similar?
Tell us about your site and what you have in mind — we'll get back to you.